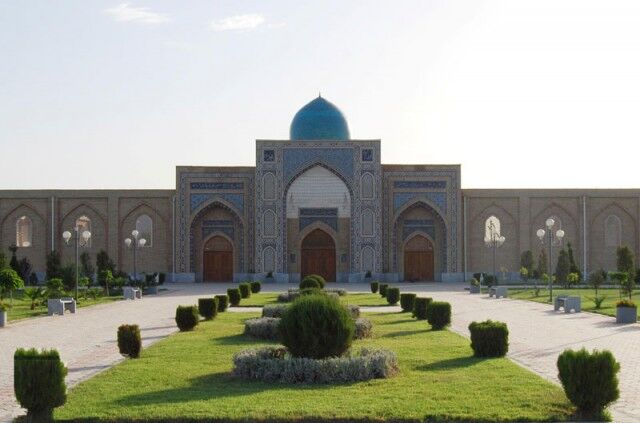
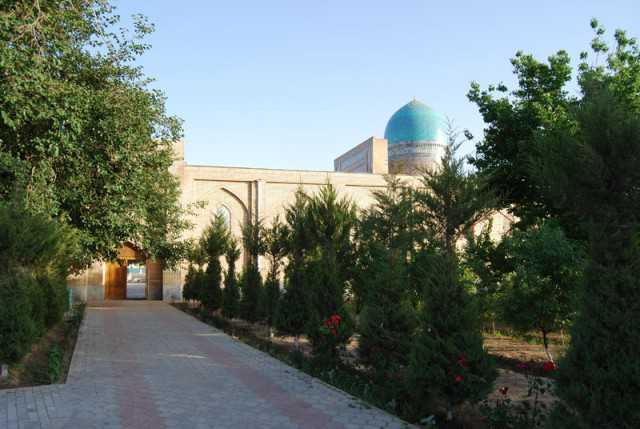
THE KOK-GUMBAZ CATHEDRAL MOSQUE (Karshi city, 16th century).

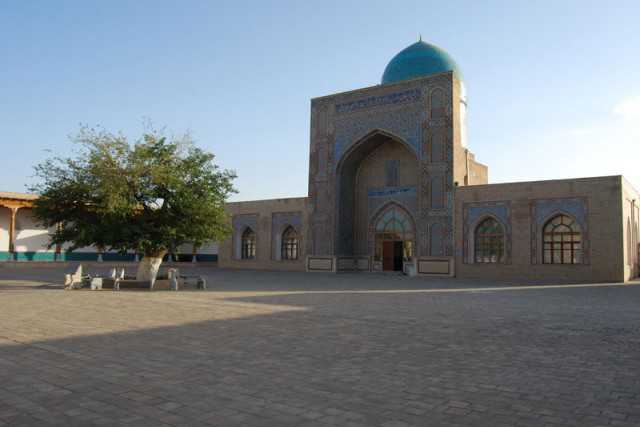
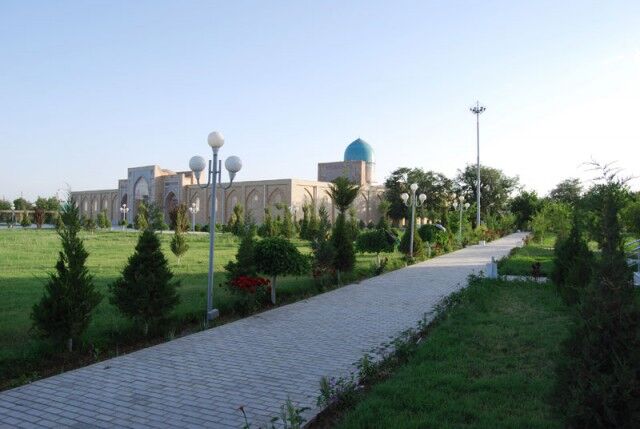
The Blue Dome mosque is situated at the center of the ancient Karshi fortress in the city of Karshi [1]. This mosque was constructed during the reign of Abdullah Khan II, a Shaybanid, in 1590-1591.
Repair and restoration work was carried out on the mosque in 1860, 1889, and 1921. In 1853, the Blue Dome mosque began functioning for Friday prayers. In the late 1920s, V.A. Shishkin, a member of Sredazkomustaris, conducted research in accordance with Resolution No. 128 of October 6, 1927, issued by the Central Executive Committee and the Council of People's Commissars of the Uzbek SSR. He succeeded in deciphering the historical inscription above the main entrance, which stated that the mosque was built by Abdullah Khan II in 1590-1591 [2:2-3].
In 1940, architects V.L. Voronina and G.I. Gaganova from the Uzbekistan Research Institute of Art History conducted the first measurements of the Blue Dome mosque. In 1950, V.L. Voronina's book "Unknown Monuments of Central Asia" featured a brief yet vivid description of the Karshi Blue Dome Mosque [3:84,93,96].
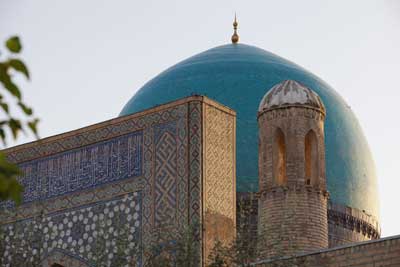
In 1942, young orientalists N.V. Khanikov and K.F. Butenov visited Karshi and studied the Kok-Gumbaz mosque. According to N.V. Khanikov, the mosque was located about half a kilometer south of the city, and its main dome was covered with blue tiles. The mosque had a large garden where the Ramadan and Eid al-Adha festivals were held annually [4:110]. That is why such mosques were called Namazgoh or Musallo.
In the 1960s, G.A. Pugachenkova and L.I. Rempel also provided information about the Karshi Namazgoh in their articles and described the "Karshi Kok-Gumbaz as a cathedral mosque within the city" [5:332].
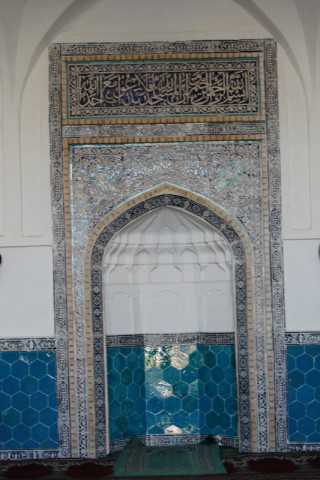
Typically, congregational mosques had courtyards surrounded by walls or buildings, while Namazgohs consisted of a single building facing the qibla with a mihrab wall in an open space. The "Kok-Gumbaz" Namazgoh is one such prayer hall. The Namazgoh building comprises the main domed room, the khanaqah, and the left and right sections on both sides. The layout is rectangular, with a length of 38.25 meters. The dimensions of the short sides are not identical: one is 14 meters, while the other is 14.6 meters. The main room has an 8-meter square layout, connected to the wing sections by an arched corridor along the side walls. Each of the wing sections consists of four rooms arranged in two rows. The rooms are covered with domes. The front of the rooms, which formed the facade and sides of the building, was originally open like a veranda. Now we see that they have been bricked up, with the side rooms completely enclosed and the facades partially narrowed. The rooms were constructed to open into each other through arched spaces. On the qibla wall of the main room, there is a mihrab, and next to it, a stepped minbar. The wall behind the building was slightly expanded due to the deep recess of the mihrab. It is positioned slightly off-center from the middle of the khanaqah [6:7].
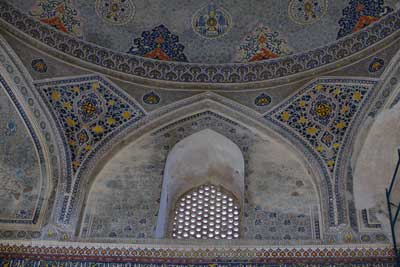
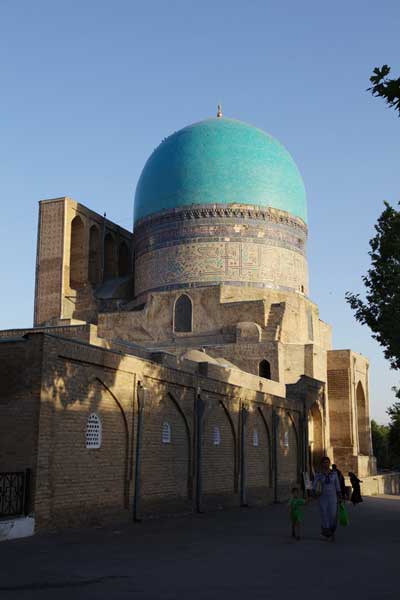
The top of the 14-meter-high khanqah is covered with an inner dome supported by arches, while only the lower circular wall remains from the outer dome. On the qibla wall of the khanqah, the interior of the large arch surrounding the mihrab is in the form of a half-dome with small shield-like segments. The domes of the side wing rooms were constructed in the form of spherical gypsum-decorated segments.
The building was primarily constructed using bricks measuring 26x26x5 and 28x28x6 centimeters. However, it is evident that brick fragments were also used to fill the thick walls of the portal and to level the base of the boulder foundations. The foundations are relatively shallow, ranging from 0.7 to 1.1 meters in depth, with a thickness equal to that of the walls. Some parts of the foundation are filled with soil. Although the walls of the portal are relatively deep, their thickness does not differ from the other walls [6:8]. Nevertheless, measures were taken to reinforce the building.
It should be noted that very few prayer halls (namozgoh) from the 12th-16th centuries have survived to the present day in Central Asia. Therefore, the Kok-Gumbaz Jame Mosque is valuable as a unique architectural monument. In 1967, the dome of the mosque was restored by Master Hamdam from Shahrisabz. In 1982, a master craftsman and painter from Samarkand, Nusratilla Asadov, skillfully inscribed verses from the Surah "Al-Mulk" using blue glazed tiles, and a golden cupola was installed atop the dome [7].
In 1996, on the occasion of the 660th anniversary of Amir Temur's birth, renovation work was carried out at the Kok-Gumbaz Jame Mosque. In 2006, the Kok-Gumbaz architectural complex was thoroughly restored, bringing it to its current appearance.
References
- Дала тадқиқотлари. Қашқадарё вилояти Қарши шаҳри. 2024 йил 7 август.
- Маданий мерос агентлиги архиви. КД-2958 фонд, К-рўйхат, 75-иш, 2-3-варақлар.
- Воронина В.Л. Неизвестные памятники Средней Азии. Материалы по истории и теории архитектуры Узбекистана, 1950. – С. 84,93,96.
- Хаников Н.В. Описание Бухарского ханства. – СПб, 1843. – С. 110.
- Пугаченкова Г.А., Ремпель Л.И. История искусстве Узбекистана с древнейших времен до девятнадцатого века. – Ташкент, 1965. – С. 332.
- Исмоил Ҳожи Райҳонов. Кўкгумбаз жомеъ масжиди тарихи. – Қарши: Насаф, 2007. – Б.7.
- https://masjid.uz/qashqadaryo/kuk-gumbaz