DOR US-SAODAT COMPLEX (Shakhrisabz)

Hamidova M.S.
Acting Professor of NUUz, Doctor of Historical Sciences (DSc)
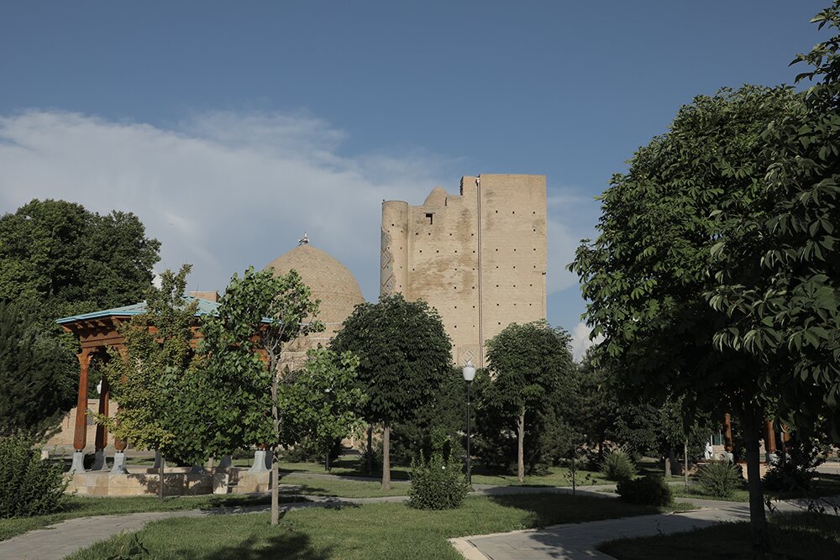
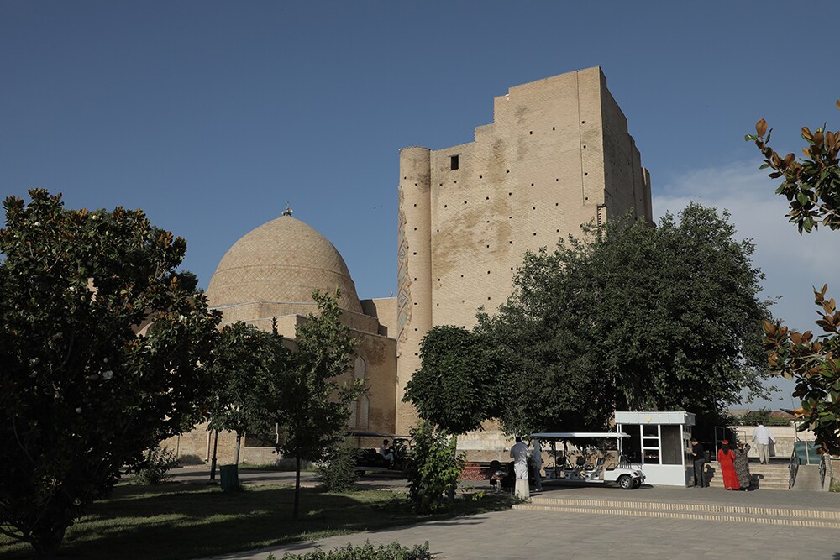
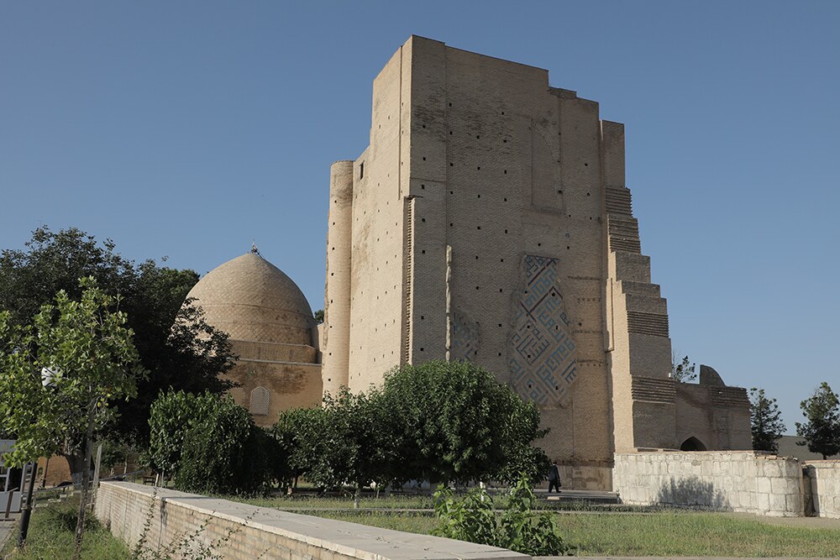
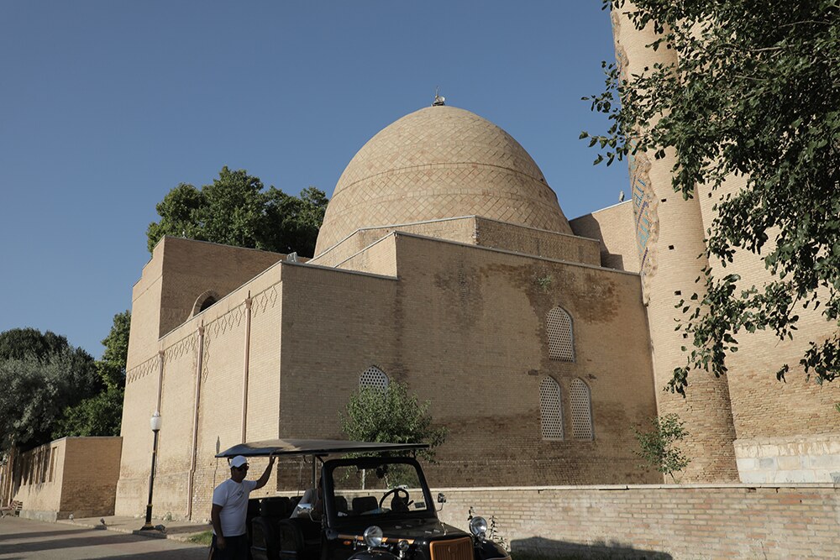
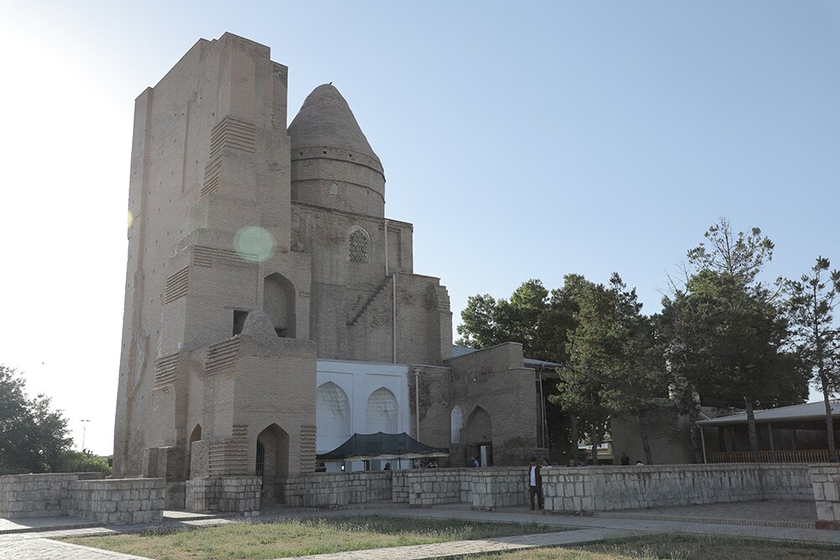
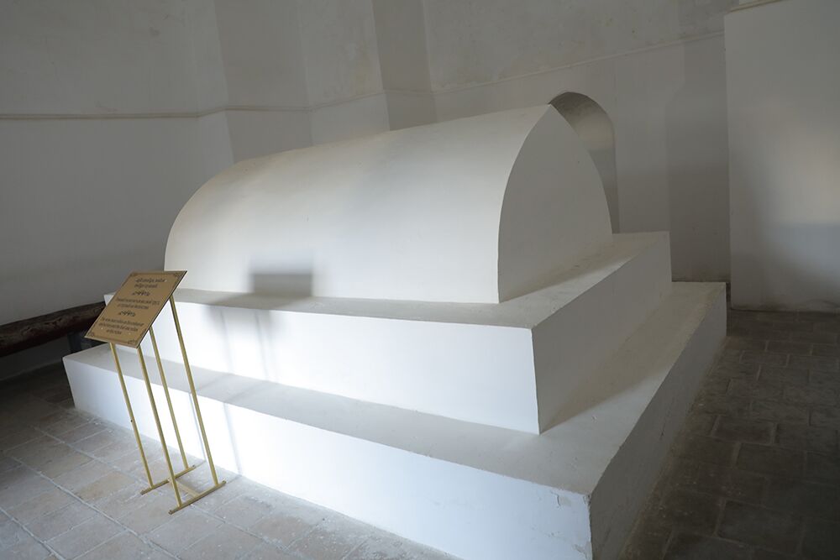
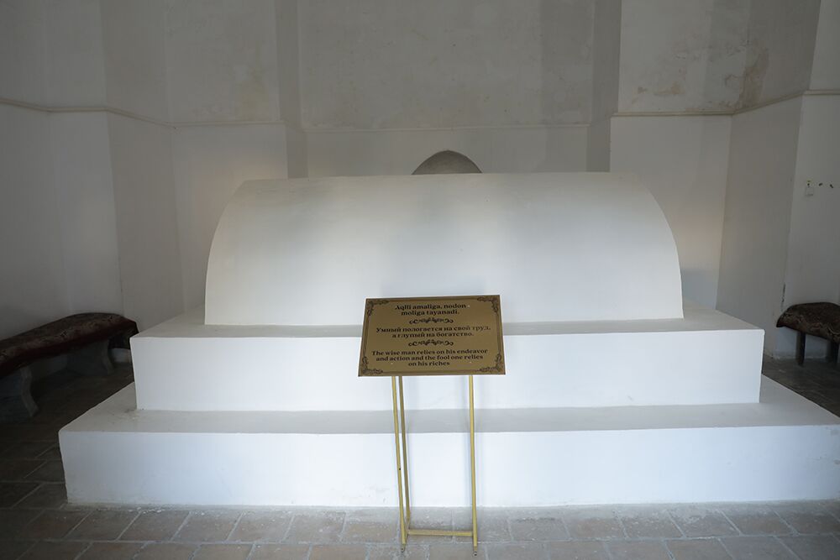
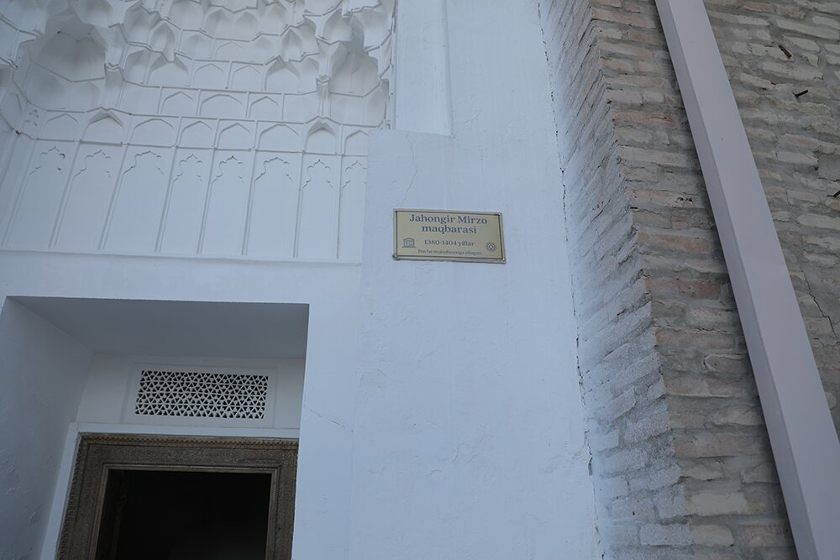
The architectural complex Dor us-Saodat was built between 1389 and 1400 and consists of the mausoleums of Hazrat Imam and Jahangir Mirzo, the eldest son and heir of Amir Timur (who died in 1386). Clavijo also provided information about the structures of the city of Kesh, stating: ..."Timur had ordered another tomb to be built for himself, which was not yet finished. It is said that he came here a month ago, was not satisfied with the tomb, remarked that its entrance was too low, and ordered it to be demolished and rebuilt... Timur's eldest son, Jahangir, was also buried in this mosque. This mosque and tomb are extremely magnificent and adorned with gold, lapis lazuli, and colored tiles..." As mentioned earlier, the architectural complex includes two mausoleums, a khanaqah, and several service rooms and cells. The front of the complex features a high portal with a deep arch. The unique sixteen-ribbed conical dome of Jahangir Mirzo's mausoleum is located on the northern side of the complex.
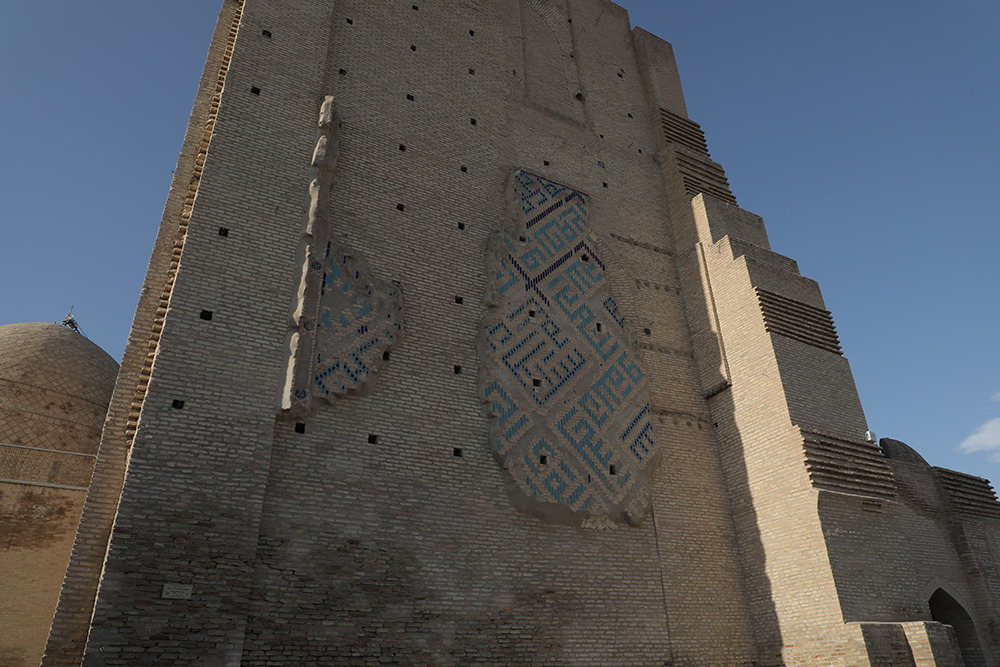
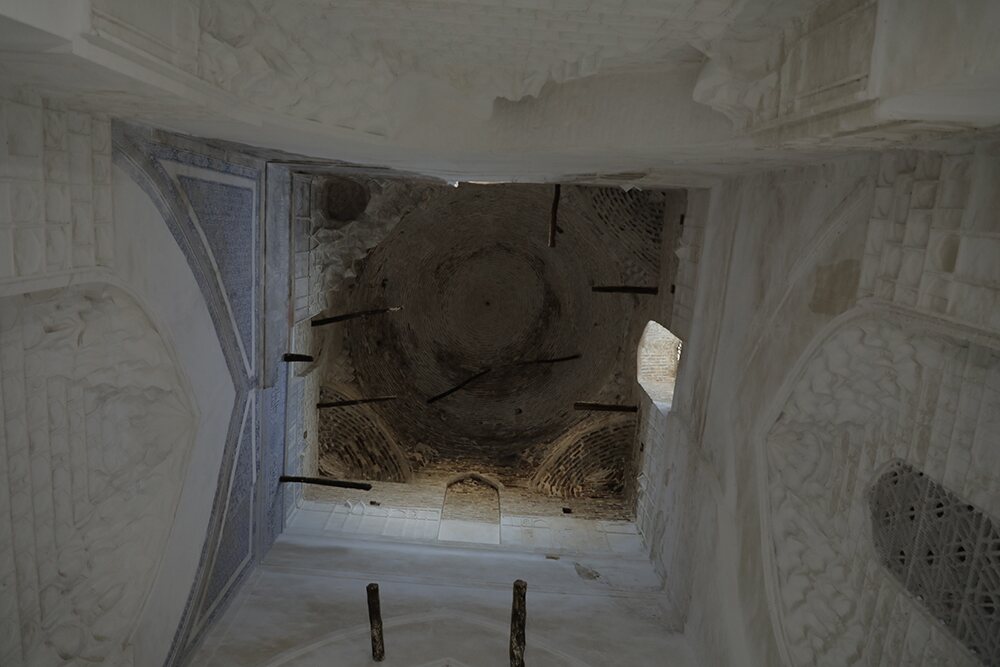
This architectural tradition is characteristic of the Khorezm school of architecture, indicating the involvement of Khorezmian architects in its construction. The mausoleum and the underground shrine, located nearly 40 meters away, were once integral parts of the grand and expansive Dor us-saodat complex. The majority of Jahangir Mirzo's mausoleum, completed in 1392, is adorned with intricate decorative patterns. The Dor us-Saodat architectural complex, with its complex composition, is a large structure measuring 70x50 meters, featuring a 20-meter portal on its main western facade. This leads to the central hall – the khanaqah – which has a square layout (20x20 meters). Corridors at its corners provide access to side rooms. At the corner of the western and northern facades stands a circular tower (2.7 m in diameter), with three-quarters of it projecting beyond the wall. Amir Timur transferred the remains of Hazrat Imam to Jahangir Mirzo's mausoleum. For this reason, the Dor us-Saodat complex is also known by the name of Hazrat Imam [1:105]. The buildings of the architectural complex are embellished with beautiful brick tiles in the girih style. Among these girih decorations are inscriptions featuring verses from the Quran. The dome of this monument is primarily adorned with fragments of blue and turquoise ceramics. The interior decoration of the monument featured carved marble and ganch muqarnas (stalactite-like ornaments). In addition to Jahangir's mausoleum, this architectural complex also included a mosque. The memorial complex served as the final resting place for officials from Amir Timur's lineage, as well as other eminent figures of his era [2:32].
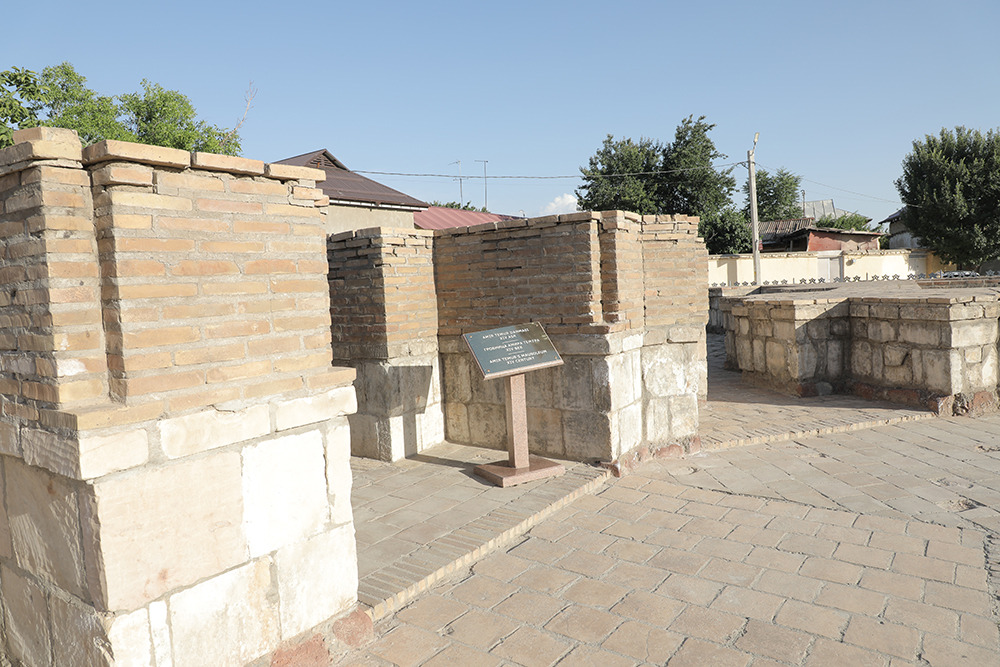
The archaeological monument "Dor us-Saodat" in Shakhrisabz (14th century) formed an ensemble with "Dor ut-Tilovat" [3:66-67]. L.Yu. Mankovskaya, a scholar who studied the architecture of the Timurid era, referred to "Dor us-Saodat" as the "House of the Powerful" [4:27]. Jahangir Mirzo (1356-1376), the eldest son of Amir Timur and heir apparent, was buried in the "Dor us-Saodat" (House of the Sayyids) mausoleum in Shakhrisabz. Amir Timur built a mausoleum over Jahangir Mirzo's tomb in 1378-1380. Here, he also had an underground crypt constructed for himself [5:208]. In historical sources, it is called "Dor us-Saodat," and it is also known among the people as "Hazrati Imam" [6:22; 6:139-141].
The construction of the "Dor us-Saodat" complex was executed in the Khorezm architectural style. Art historian G.A. Pugachenkova describes the mausoleums built during the Timurid period as the most remarkable examples of medieval architecture and categorizes this as a model of mausoleums where men were interred during the Timurid era [7:34-35; 7:22-34; 7:292].
The layout of "Dor us-saodat" resembles the complex of Ahmad Yassaviy. The entrance leads to the mausoleum, and then to the underground shrine intended for Amir Temur. The interior of the mausoleum has a square plan (a rectangular shape with equal sides), its surface is adorned with arches, and the inside and the underside of the dome are filled with muqarnas decorations. A tall conical dome is installed on top of the outer 16-faceted base dome. The minaret in the southwestern corner has been preserved. "Dor us-saodat" is the largest building, with a height of 70 meters and a width of 50 meters. The mausoleum of Jahongir Mirzo is 25 meters high and 15 meters wide, Amir Temur's tomb is 5×5 meters, and the mosque is 35 meters long and 20 meters wide. All structures are built adjacent to each other, creating a magnificent appearance.
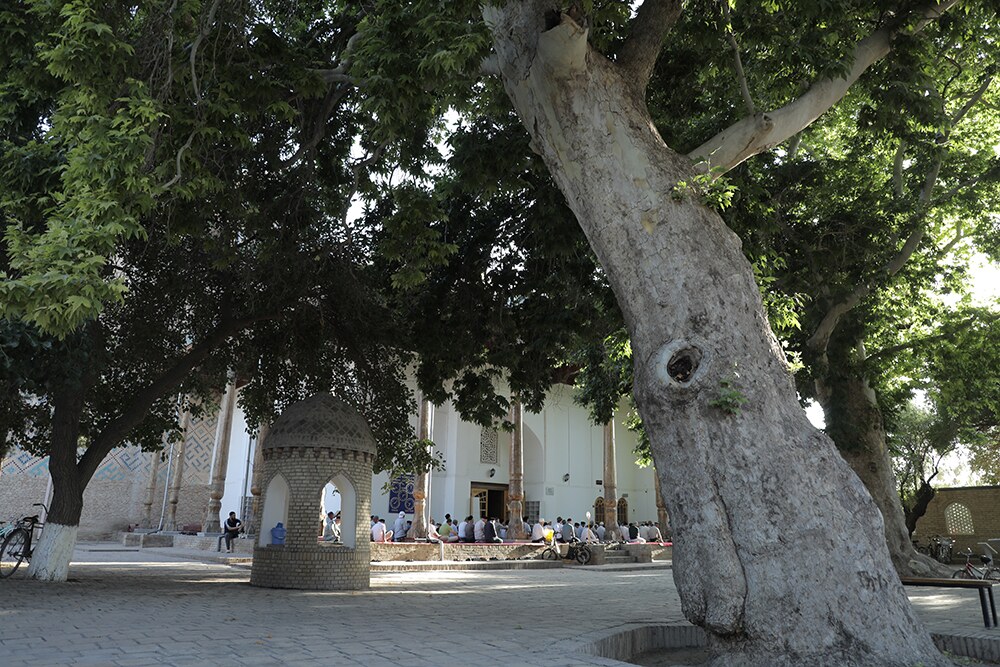
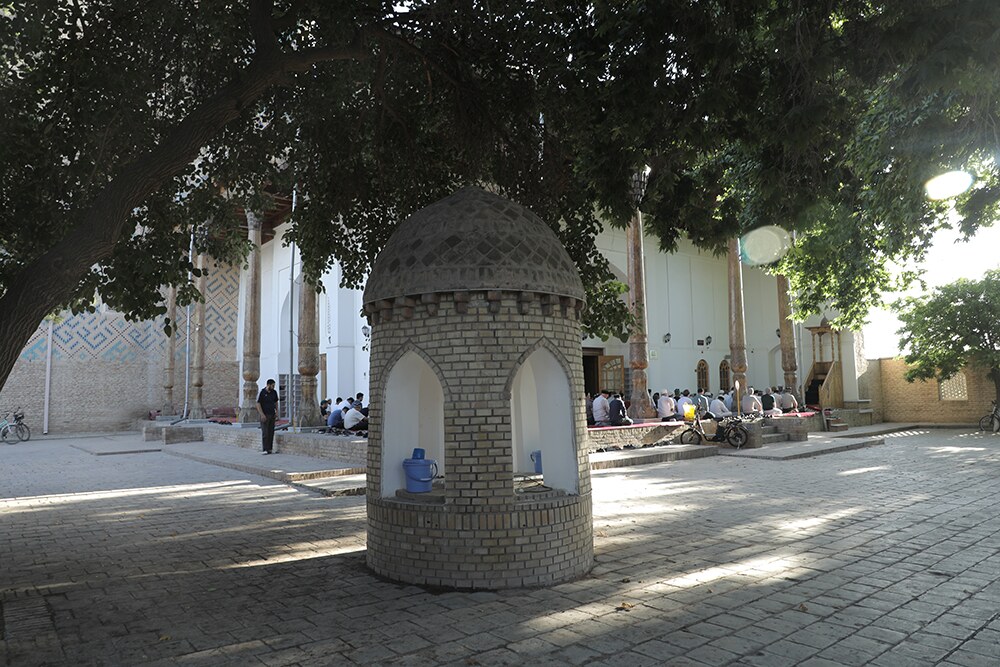
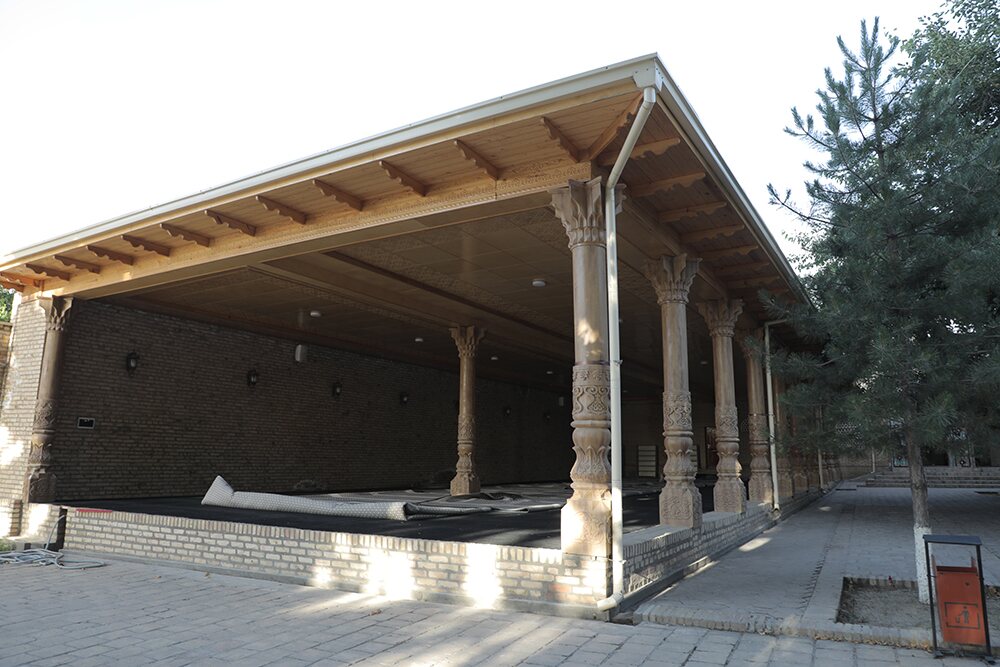
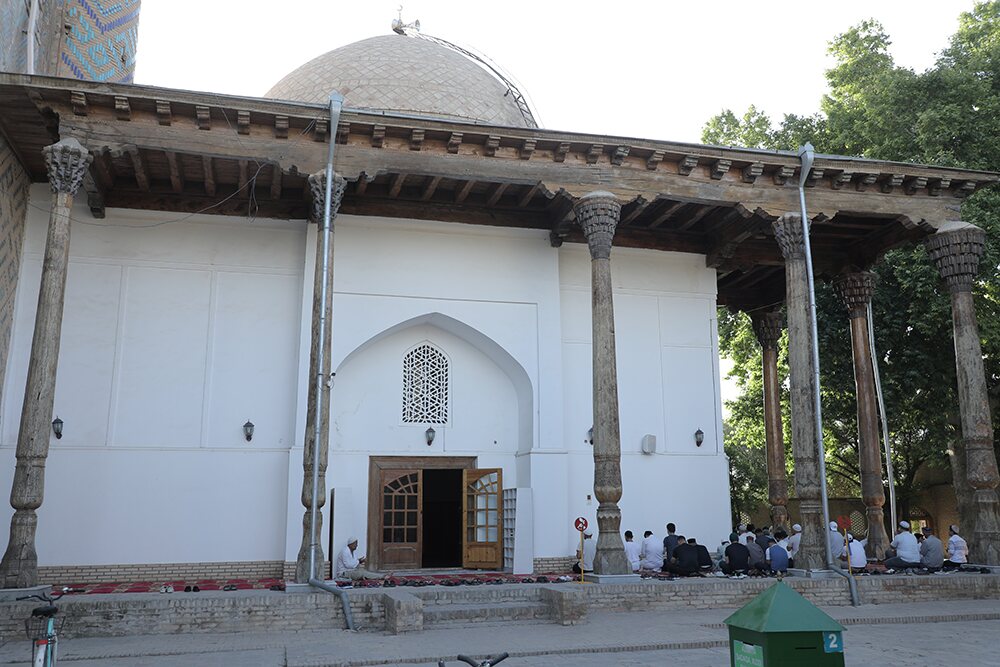
In the middle of the 19th century, a large wooden-framed terrace, chambers, and a domed khanaqah-jame mosque were built next to the mausoleum. During the construction of the mosque, the dome of Amir Temur's underground tomb was uncovered [8].
Monuments associated with the history of Amir Timur and the Timurids are currently utilized not only locally but also internationally as pilgrimage sites. In 1996, in connection with the international celebration of Amir Timur's jubilee, restoration work was carried out on Timurid-era monuments in the city of Shahrisabz. Also in 1996, during archaeological excavations conducted jointly by researchers from the Institute of Archaeology of the Academy of Sciences of the Republic of Uzbekistan and the Museum of Amir Timur's Material Culture History, bath platform stones were discovered in the territory of the Dor us-Saodat mausoleum [9]. Scientific works published based on new information about this monument, archival documents, written sources, and field research reflect details about the restoration of the monument during the years of independence [10:12].
REFERENCES
- A. Sagdullayev va boshqalar. Qadimgi Kesh-Shahrisabz tarixidan lavhalar. – T., 1998. – B. 105.
- Mankovskaya L.Yu. Qashqadaryo vohasining arxitektura yodgorliklari (Yo‘l ko‘rsatkich). – Toshkent: O‘zbekiston, 1979. – B. 32.
- Ртвеладзе Э.В., Сагдуллаев А.С. Памятники минувших веков. – Ташкент: Узбекистан, 1986. − С. 66-67.
- Mankovskaya L.Yu. Qashqadaryo vohasining arxitektura yodgorliklari (Yo‘l ko‘rsatkich). – Toshkent: O‘zbekiston, 1979. − Б. 27.
- Пугаченкова Г.А. Термез. Шахрисябз. Хива: Художественные памятники I-XIX веков. − М.: Искусство, 1976. − С. 208.
- Pugachenkova G.A. Temurning me’moriy merosi. Архитектурное наследие Темура. LʹHéritage architectural de Timour. − Toshkent: Главная редакция энциклопедий, 1996. − С. 22.; Пугаченкова Г.А., Ремпель Л.И. Выдающиеся памятники архитектуры Узбекистана. − Ташкент: Государственное издательство художественной литературы УзССР, 1958. − С. 139-141.
- Средняя Азия. Справочник – путеводитель. Сост. Г.А.Пугаченкова. – Москва: Исскусство, 1983. − С. 34-35.; Pugachenkova G.A. Temurning me’moriy merosi. Архитектурное наследие Темура. LʹHéritage architectural de Timour. − Toshkent: Главная редакция энциклопедий, 1996.− С. 22-34.; Пугаченкова Г.А., Ремпель Л.И. Выдающиеся памятники архитектуры Узбекистана. − Ташкент: Государственное изд. худож. лит. Узбекистана, 1958. – С. 292.
- Madaniy meros departamenti arxivi. KD-7086 fond, L-ro‘yxat, 11-ish, 18-varaq.
- O‘zMA, M-38 jamg‘arma, 1-ro‘yxat, 234-ish, 7-varaq.
- Hamidova M.S. Amir Temur va Temuriylar davri me’moriy yodgorliklarining o‘rganilishi. – Toshkent, 2021.